38 Mattice Road
Toronto
Ontario, Canada, M9A1E6
About the property:
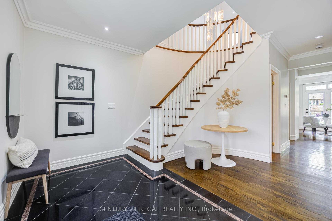
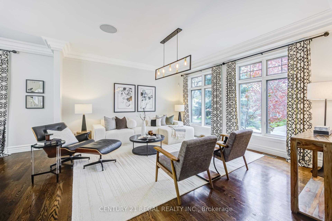
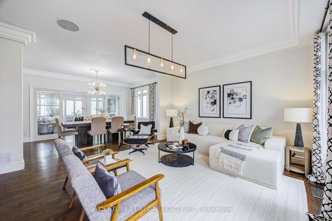
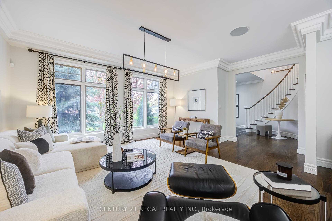
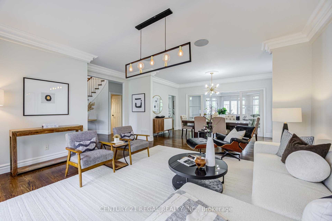
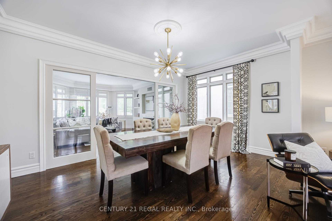
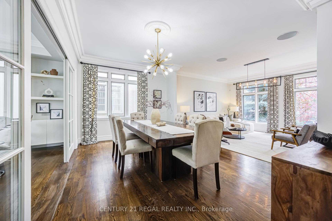
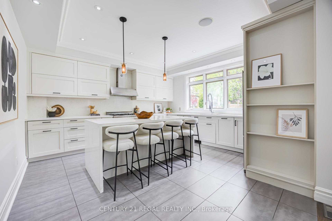
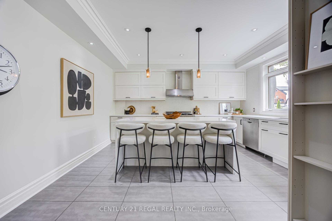
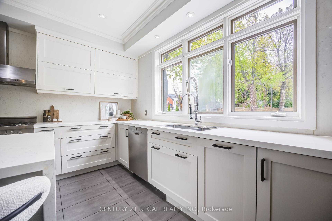
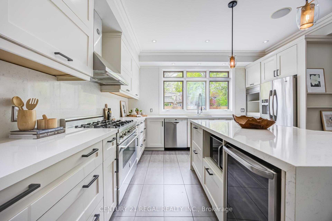
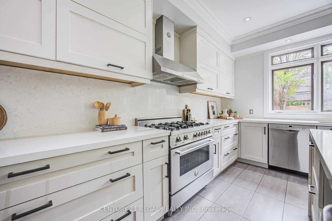
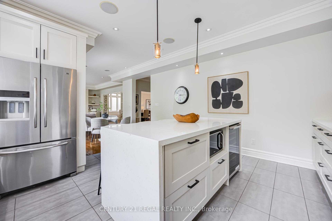
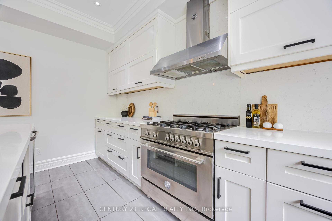
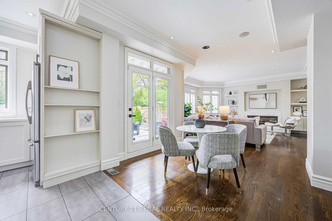
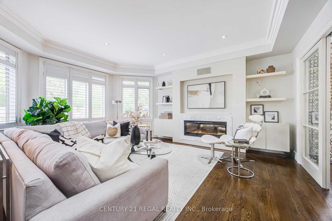
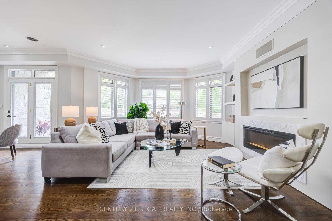
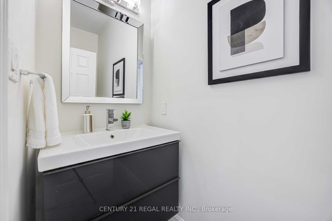
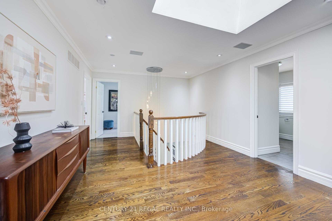
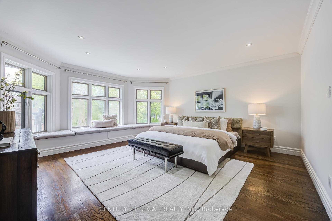
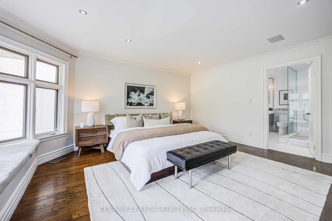
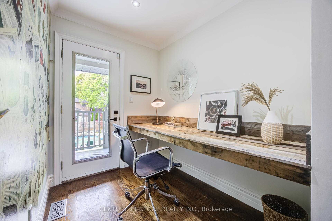
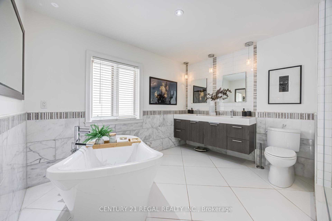
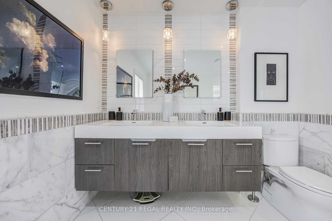
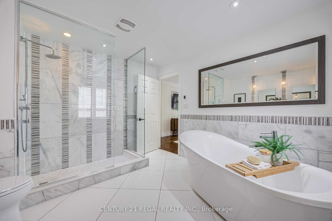
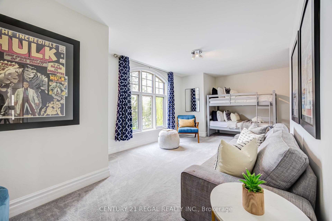
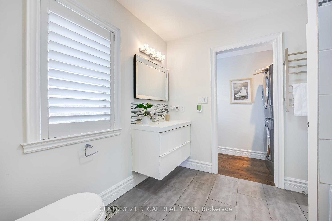
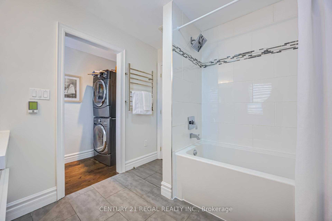
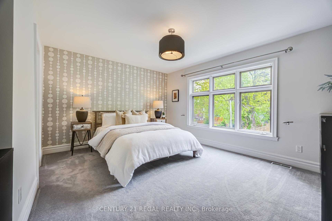
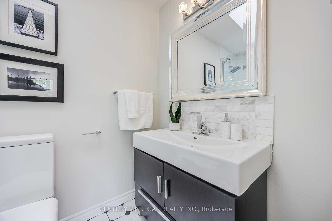
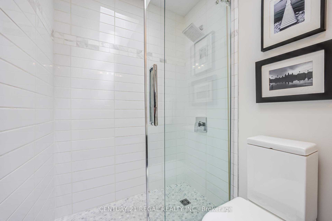
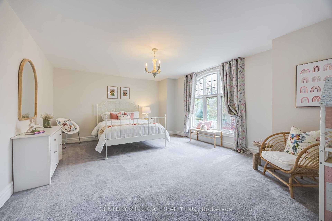
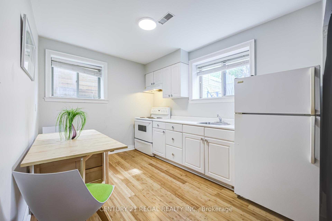
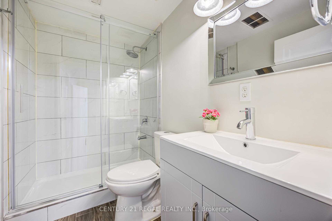
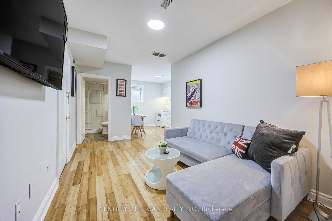
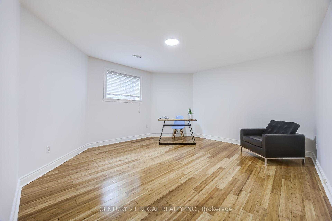
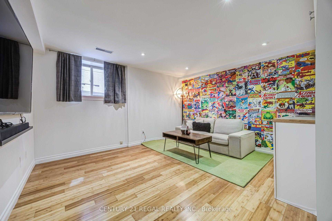
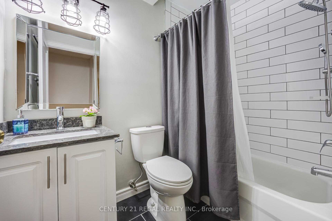
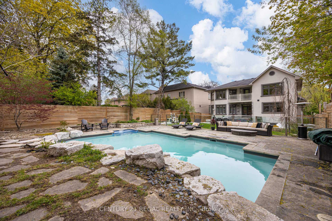
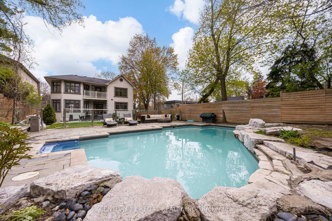
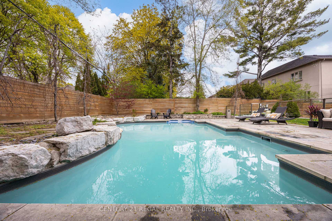
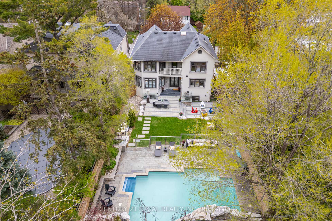
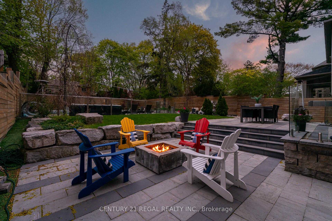
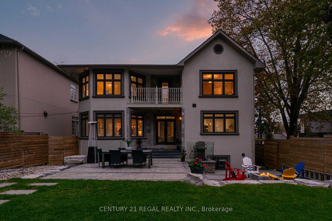
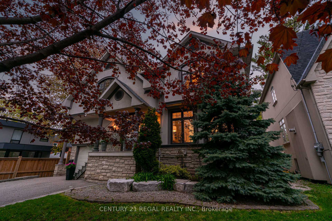
Set on an impressive 50 x 160 ft lot, this custom-built 4-bedroom, 6-bathroom residence offers approximately 3,200 sq. ft. of thoughtfully designed living space, a versatile lower level and a spectacular backyard made for summer living. Inside, an airy open-concept layout, generous principal rooms and abundant natural light create an effortless flow for both everyday family life and entertaining. At the heart of the main floor, the beautifully appointed kitchen features white quartz countertops, contemporary white cabinetry and an upgraded 6-burner Bertazzoni gas range and hood, with seamless connection to the living and dining areas.Upstairs, spacious bedrooms provide a comfortable retreat, complemented by beautifully finished bathrooms with a spa-inspired feel. A dedicated second-floor laundry room adds everyday convenience.The fully finished lower level offers exceptional flexibility with a separate living area complete with its own kitchen, bathroom, living space and laundry. Ideally suited for multi-generational living, extended family, a nanny suite, or older children looking for greater independence, it provides valuable separation and privacy while remaining connected to the home. Step outside to a backyard designed to be enjoyed. A saltwater pool, sunken fire pit and professionally designed armour-stone landscaping create an impressive private setting for entertaining, relaxing and long summer days outdoors. The extraordinary 160-ft depth provides a sense of space that makes this property truly stand out. Beautifully designed inside and out, this is a home that brings together generous proportions, thoughtful functionality and an incredible outdoor lifestyle-all on an oversized lot built to be enjoyed for years to come.
Presented By:

Angela Mandalas
Sales Representative
Johnston & Daniel, A Division of Royal LePage Real Estate Services Ltd., Brokerage
Request More Information





$2,749,900
4
6
 3000-3500
For sale
Property Type: Detached
House Style: 2-Storey
Central A/C: Yes
Heating Type: Forced Air
Cross Street: Kipling/Burnhamthorpe
All Existing Appliances Currently on Property, All Electrical Light Fixtures, All Window Coverings, All Pool Equipment, Garage Door Opener. Outdoor gas fire pit, Pool liner was updated approx 2021, Salt Cell and New Pump installed June 2025. New Heater installed 2021. Central Vac Rough-In Only/No Equipment.